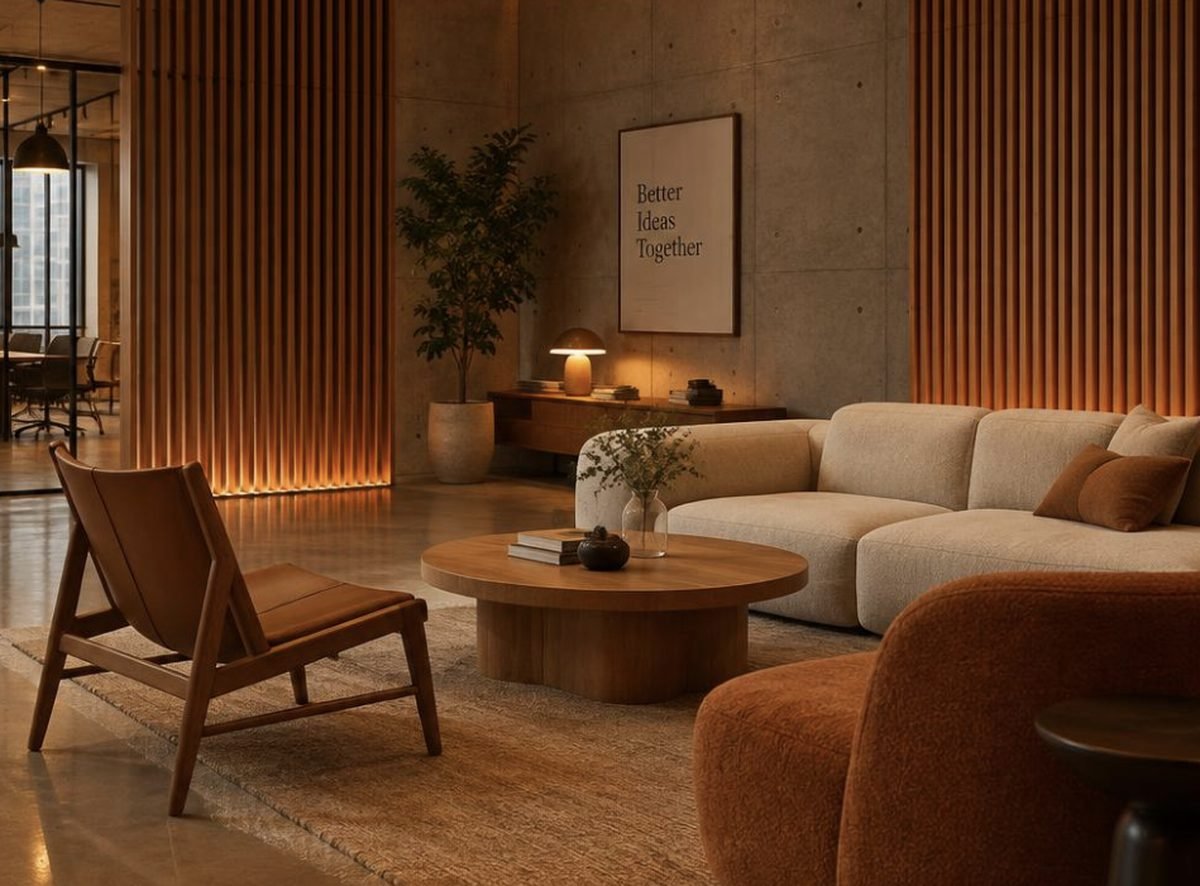
Foundry Workplace
A heritage warehouse refit for a design studio — warm timber battens, exposed structure and quiet rooms carved from the original shell.
- Floor area
- 2,400 m²
- Delivered
- 2024

Our work
Every project below was designed and built by our own team — from first sketch to final handover.
A heritage warehouse refit for a design studio — warm timber battens, exposed structure and quiet rooms carved from the original shell.